Property photo 1
Property photo 2
Property photo 3
Property photo 4
Property photo 5
4 Beds
4 Baths
3,210 sqft

$825,000

5020 LAKESHORE RANCH RD, GROVELAND FL, 34736

Price per sqft$257.01
Built in2019
Property size3,210 sqft
Property typeResidential
Courtesy of COLDWELL BANKER HUBBARD HANSEN, Jessica Purvis  Listing Contact: 352-394-4031

Overview

Under contract

Pending

Listed Jun 1, 2026

Updated 3 weeks ago

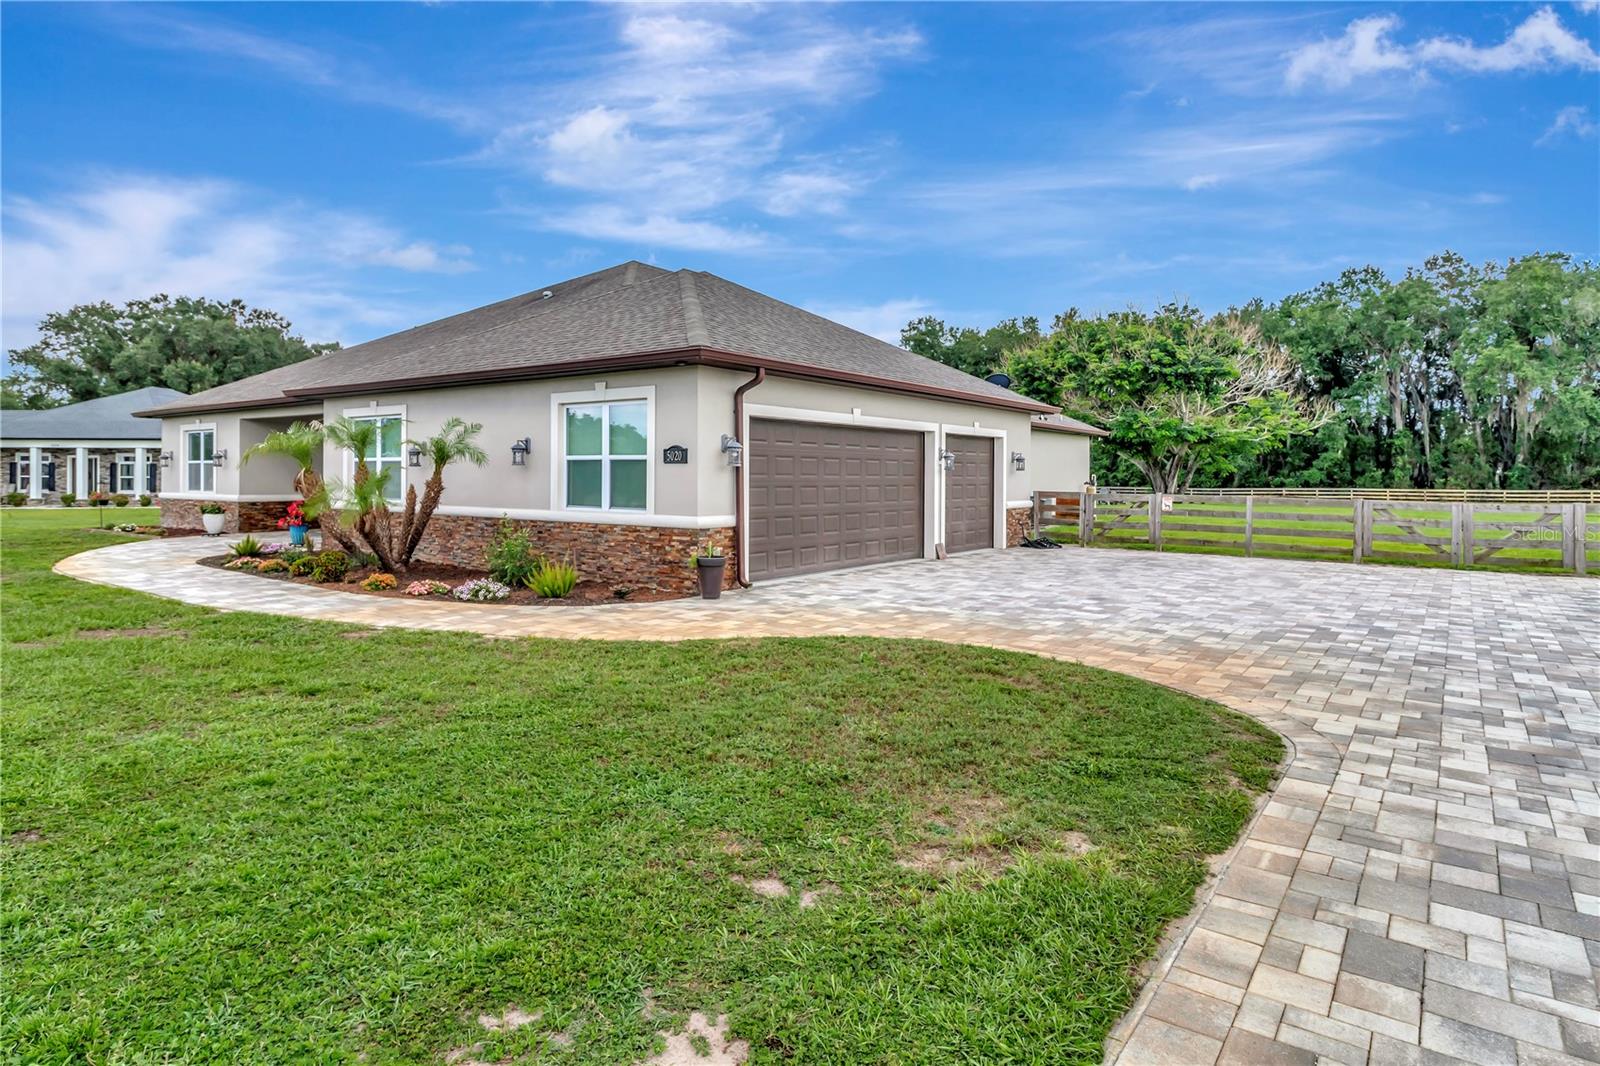
Under contract-accepting backup offers. Just Reduced!! Custom Home 3210 sq. ft. w/ lake access gated community. 4 Oversized Bedrooms (2 Master Suites), 4 Large Bathrooms + Executive Office, 3 Car Oversized Side Entry Garage of 32 x 37 Ft can accommodate many toys & a large boat. As you enter the double entrance gates expect to be impressed with the landscaping, hammock oaks and lake views of this beautiful neighborhood. As you pull up to the home you will notice the beautiful, paved driveway and fully fenced backyard. This home sits on 1.34 acres. Pass through the 8 ft double paned beveled glass with sidelights door into a spectacular foyer where your eyes are immediately drawn upward to the Tray ceiling adorned with custom lighting. Plenty of natural light throughout the house. Ceilings in this custom home are 10 ft tall and every inch of this home radiates quality craftsmanship, from the 8” crown molding top and bottom to the hand-selected finishes. Upgraded Porcelain Plank Wood Look Tile through out the home for seamless transitions throughout the rooms in this spacious floor plan. The heart of the home features an expansive, open-concept family room framed by a wall of sliding glass doors that wash the space in natural light. The chef’s dream kitchen features premium brushed granite countertops, an oversize center island that seats 4 with stainless appliances, Double oven and custom solid-wood cabinetry with uplighting. Perfect for hosting, the kitchen flows seamlessly into both a formal dining room and living room. Both Living room and Dining room have Coffered ceilings. Retreat to one of the two master suites–a true sanctuary designed for the ultimate relaxation. This sprawling suite features a barn door separating the bathroom from the bedroom, and tray ceiling with custom lighting, a spa-like en suite bathroom with a soaking stand alone tub and walk-in extra large rainfall shower as well as a large custom closet- 3 additional generously sized bedrooms provide flexible space for family, guest, or flex rooms. All bathrooms have upgraded tile and features you would expect in an estate home. For those that work from home you will enjoy walking through the French doors into your executive office. Step outside through the 8ft double stacked, double paned glass doors into your beautiful backyard , featuring a partial lake view, oversize covered patio with pavers ideal for alfresco dining and summer barbecues and a relaxing firepit area under a beautiful large Guanacaste Tree . Living in Pretty Lake Ranch also grants you exclusive access to the neighborhood’s community dock, making boating, fishing and other water sports on Pretty Lake most enjoyable. This lakeside property is outside of a flood zone. Do not miss your chance to own this piece of paradise. Schedule your private VIP tour today! Ideally located near shopping, dining, major roadways, and approximately 20 minutes from Downtown Clermont’s restaurants, breweries, shops, and waterfront district, easy commute to Disney and Universal this home delivers the craftsmanship, setting, and lakeside lifestyle buyers are looking for. Schedule your private showing today. Owner Motivated.

$5,489/mo

Est. mortgage payment based on a $825,000 home price.

All estimates are provided by Luxury Presence for informational purposes only. Actual amounts may vary.

Additional information

MLS® ID
G5113065

Interior Features

Bedrooms
4
Bathrooms
4
Cooling
Yes
Heating
Yes
Basement
No

Exterior Features

Lot Size
1.34 Acres

Other Property Details

Taxes
$5,697
Tax Frequency
Annually
Association Fee Frequency
Monthly
Garage
Yes
View
Yes
Municipality
23S
Pets Allowed
Yes
55+/Senior Community
No

Listings courtesy of Stellar MLS as distributed by MLS GRID

All information deemed reliable but not guaranteed and should be independently verified. All properties are subject to prior sale, change or withdrawal. Neither listing broker(s) nor Lee Lackey shall be responsible for any typographical errors, misinformation, misprints and shall be held totally harmless. Properties displayed may be listed or sold by various participants in the MLS. 

Based on information submitted to the MLS GRID as of 10:05 AM UTC on 10/23/2026. All data is obtained from various sources and may not have been verified by broker or MLS GRID. Supplied Open House Information is subject to change without notice. All information should be independently reviewed and verified for accuracy. Properties may or may not be listed by the office/agent presenting the information.

©2026 Stellar MLS . All rights reserved.

DMCA Notice

Powered by Luxury Presence